Reynoso Real Estate
511 N American ST, Stockton, CA 95202
511 N American ST
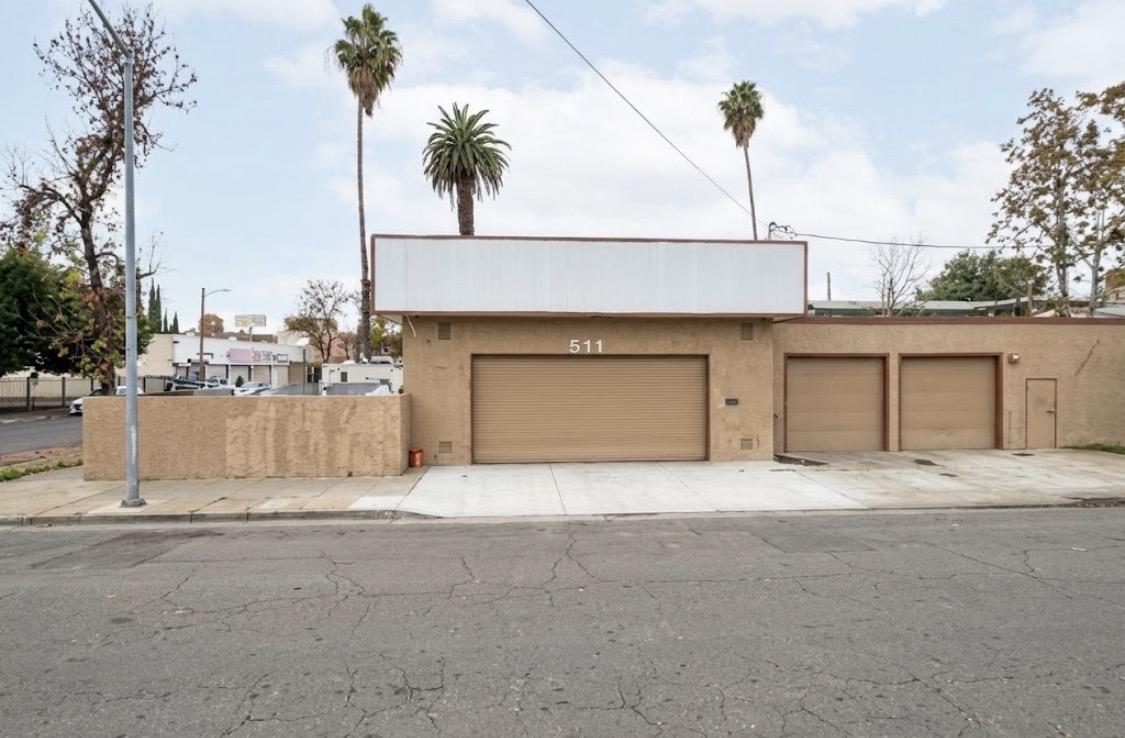
Street-facing tan building with three garage doors and a blank signboard.
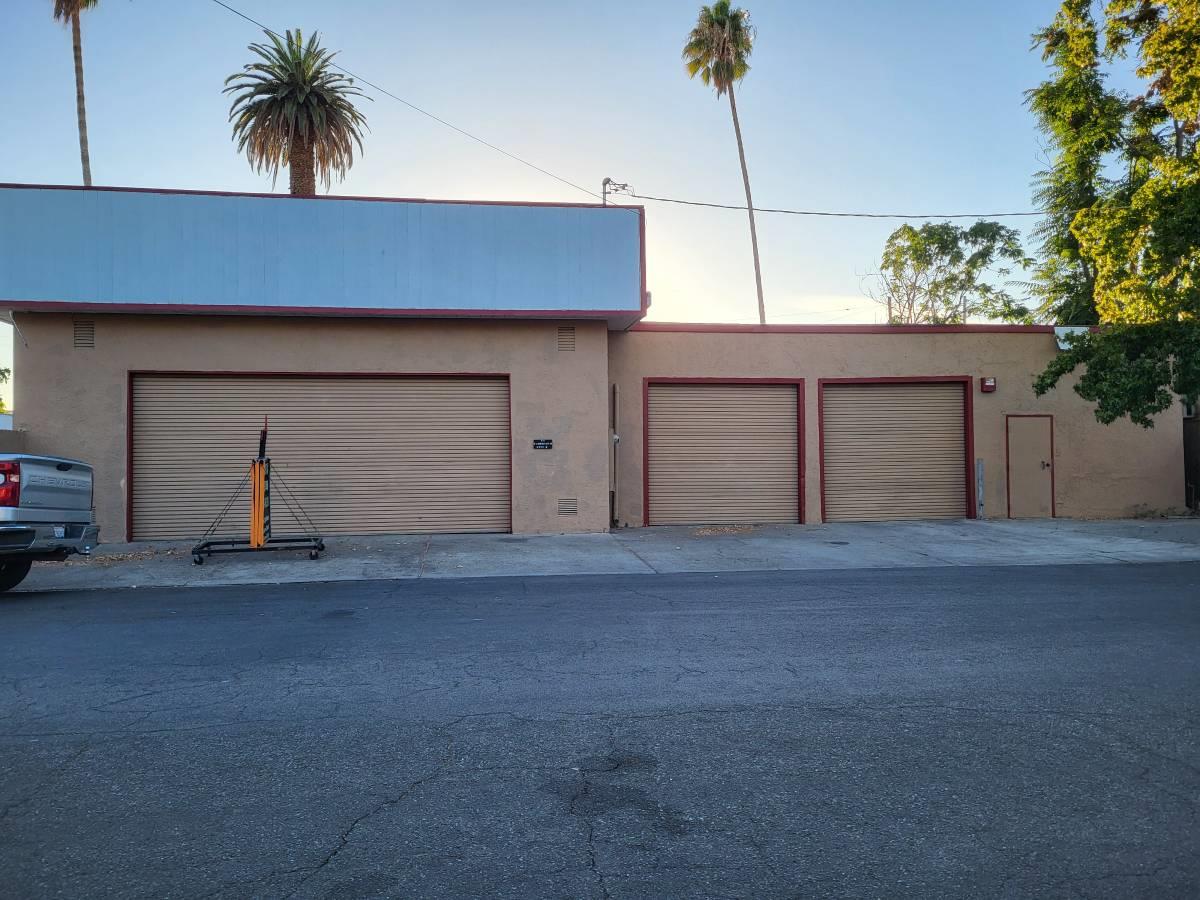
Commercial building with three roll-up garage doors and a blue facade panel.
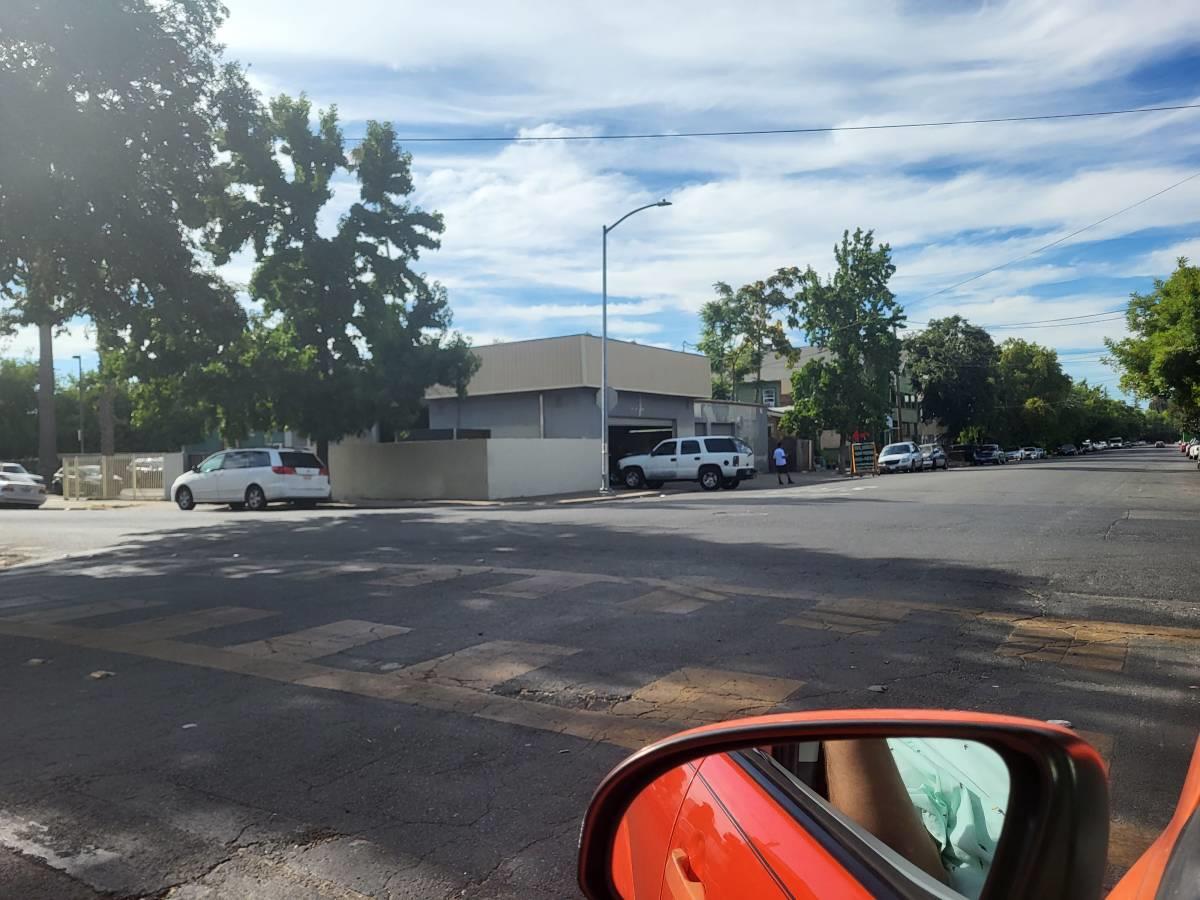
Street-corner view of a low-rise commercial building behind a pale wall, with parked vehicles.
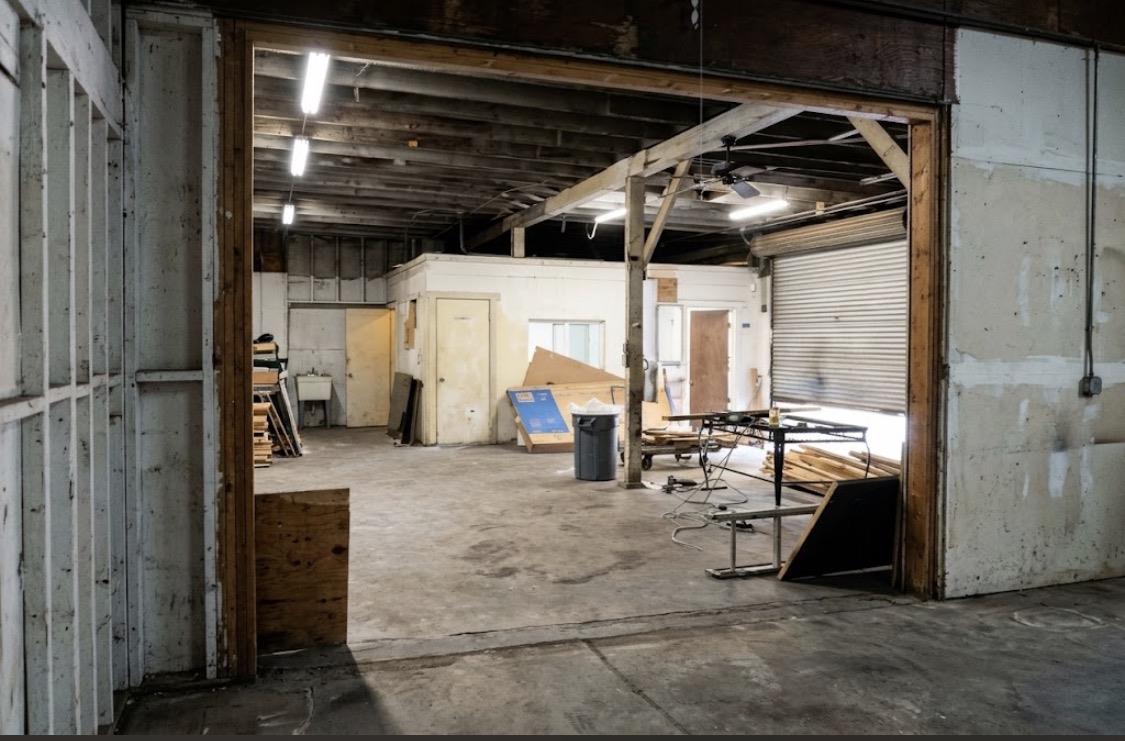
Large warehouse interior with exposed beams, a roll-up door, and scattered work materials.
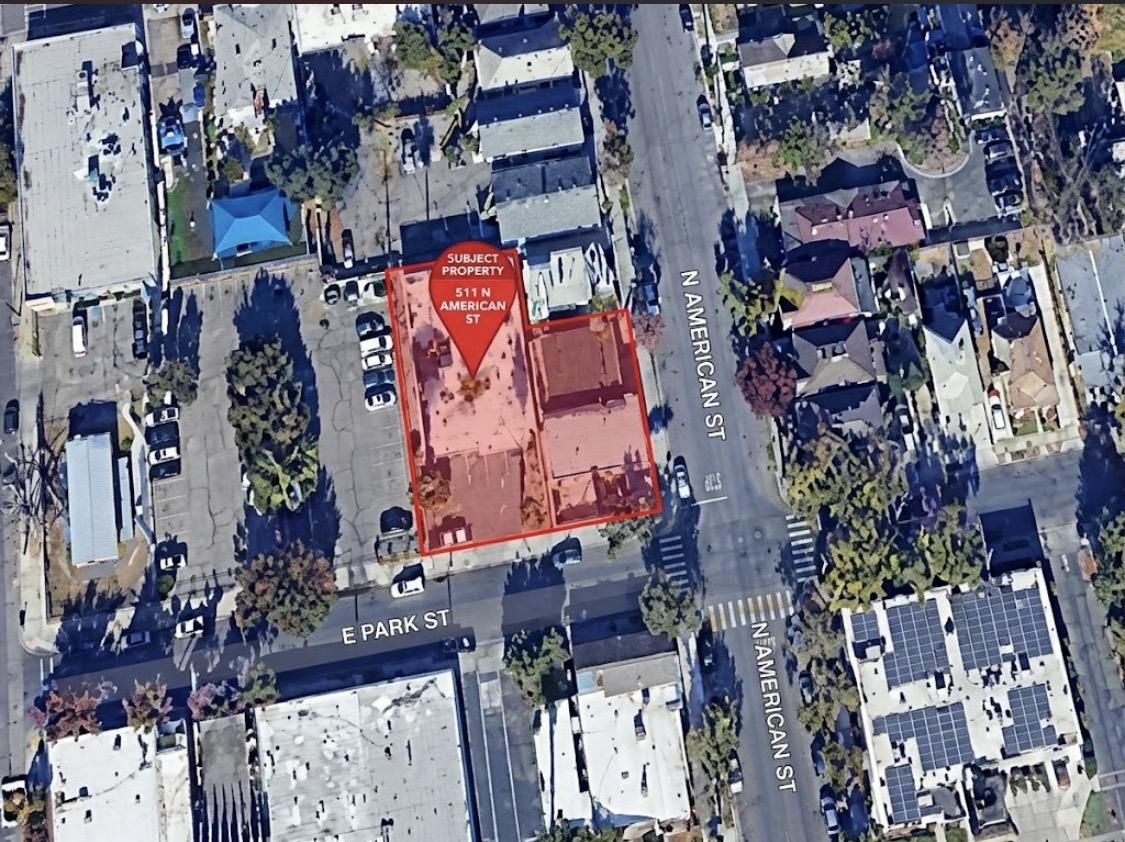
Aerial view of outlined 511 N American Street property near E Park Street.
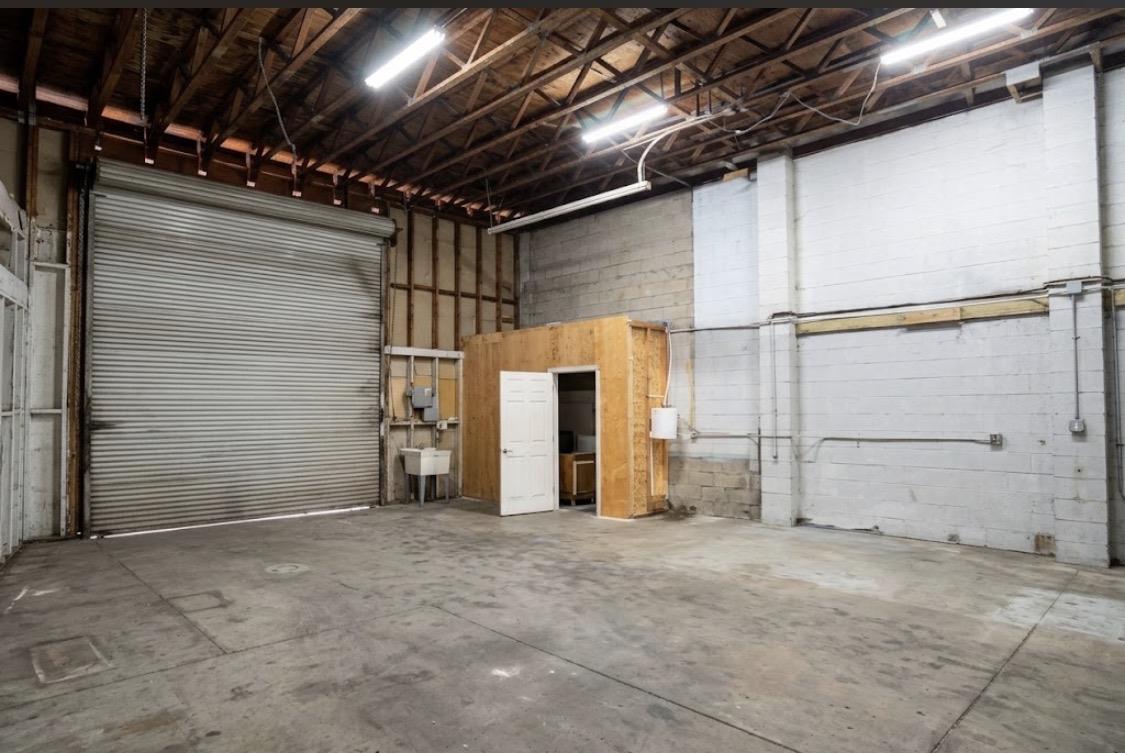
Vacant warehouse interior with a roll-up door, exposed rafters, and concrete floor.
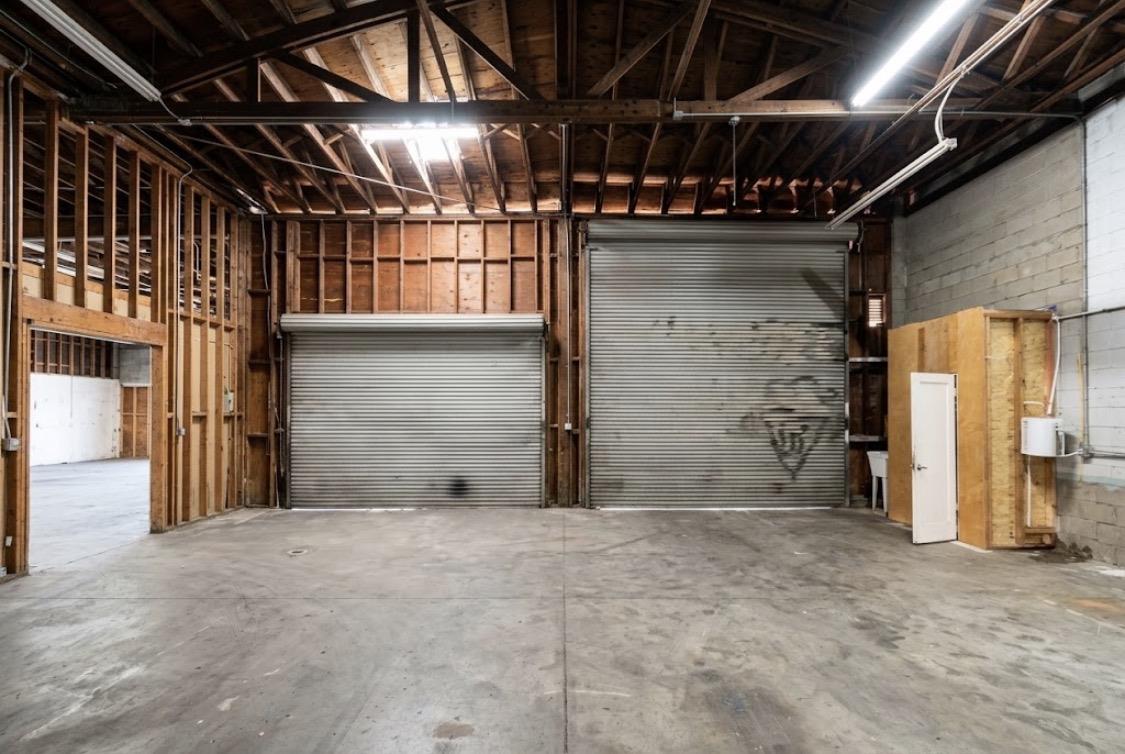
Warehouse interior with two roll-up doors, exposed framing, and a broad concrete floor.
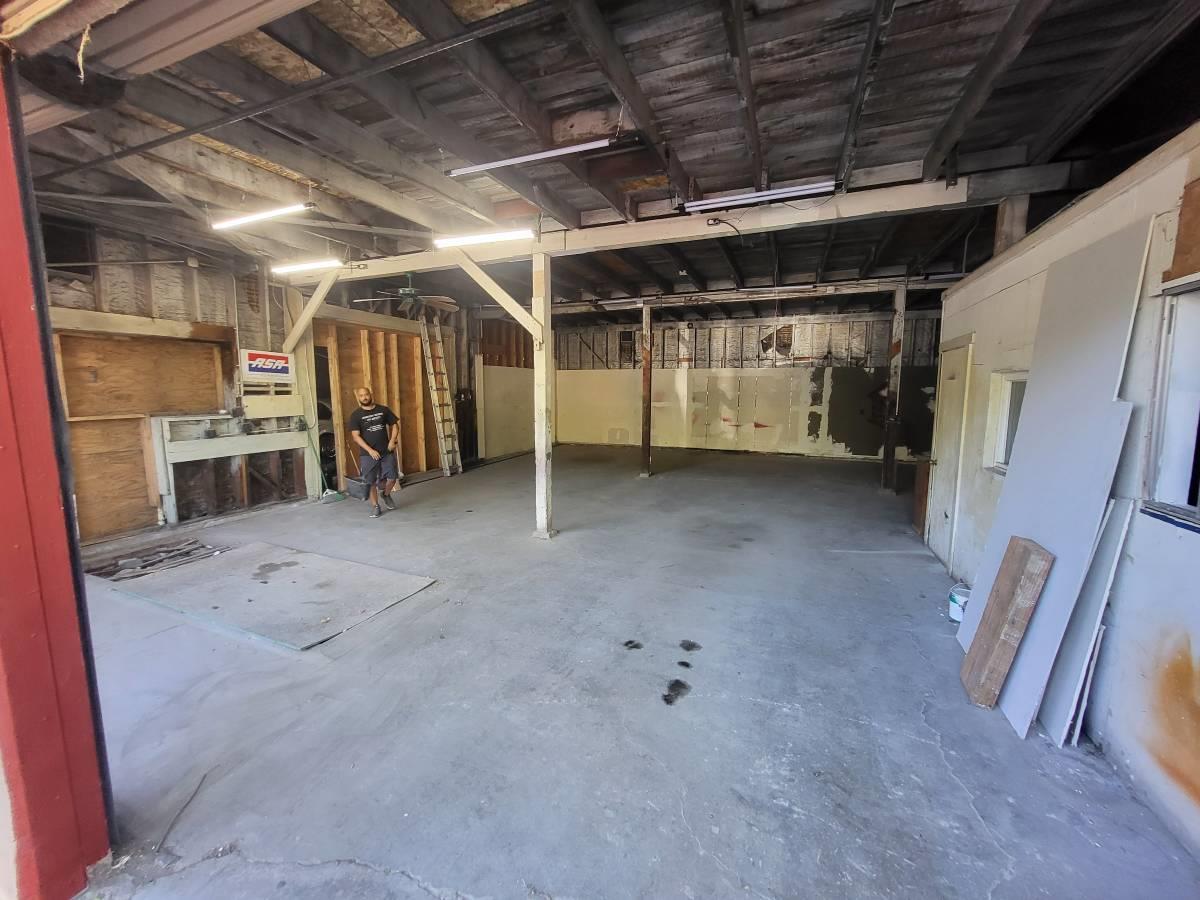
Large unfinished commercial interior with a concrete floor, exposed ceiling beams, and a person near the back wall.
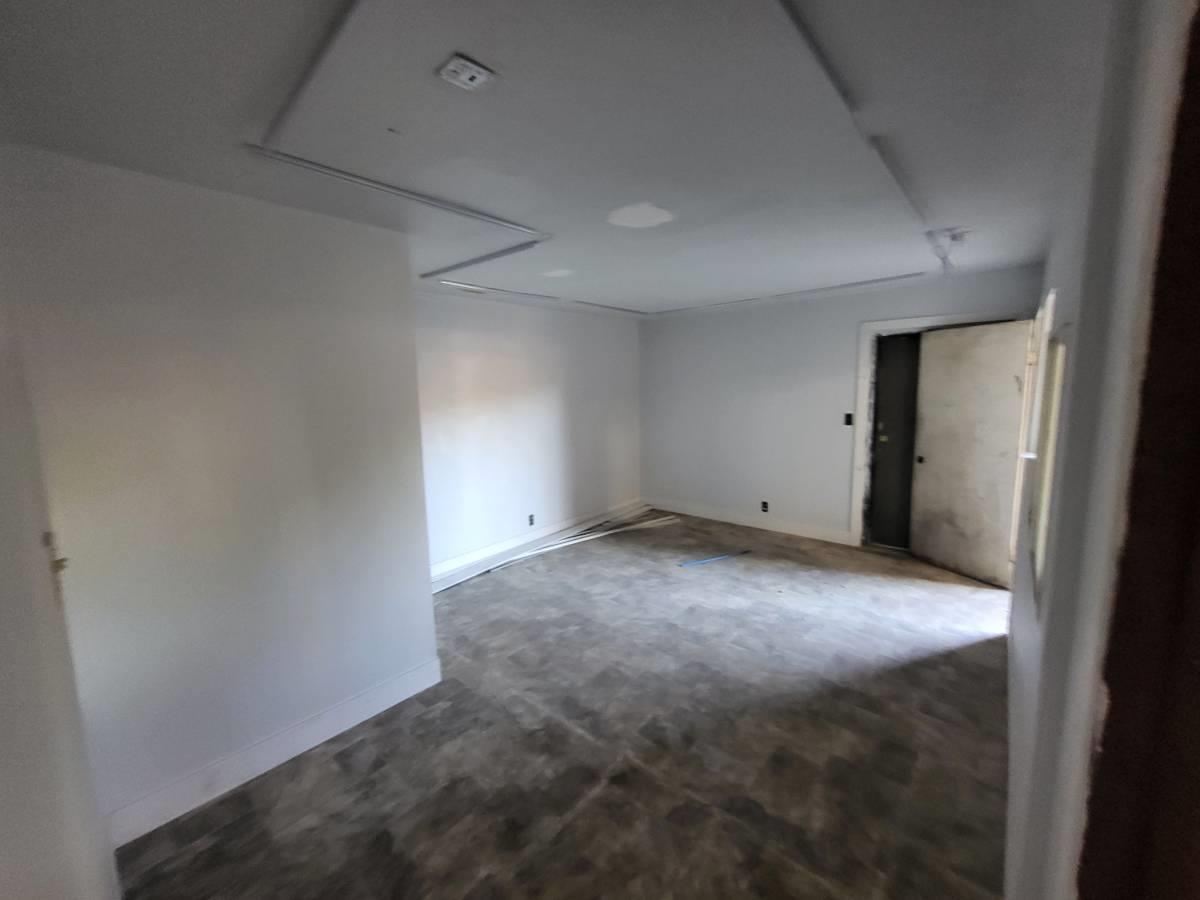
Vacant carpeted room with white walls and a stepped ceiling; a doorway is visible at the back.
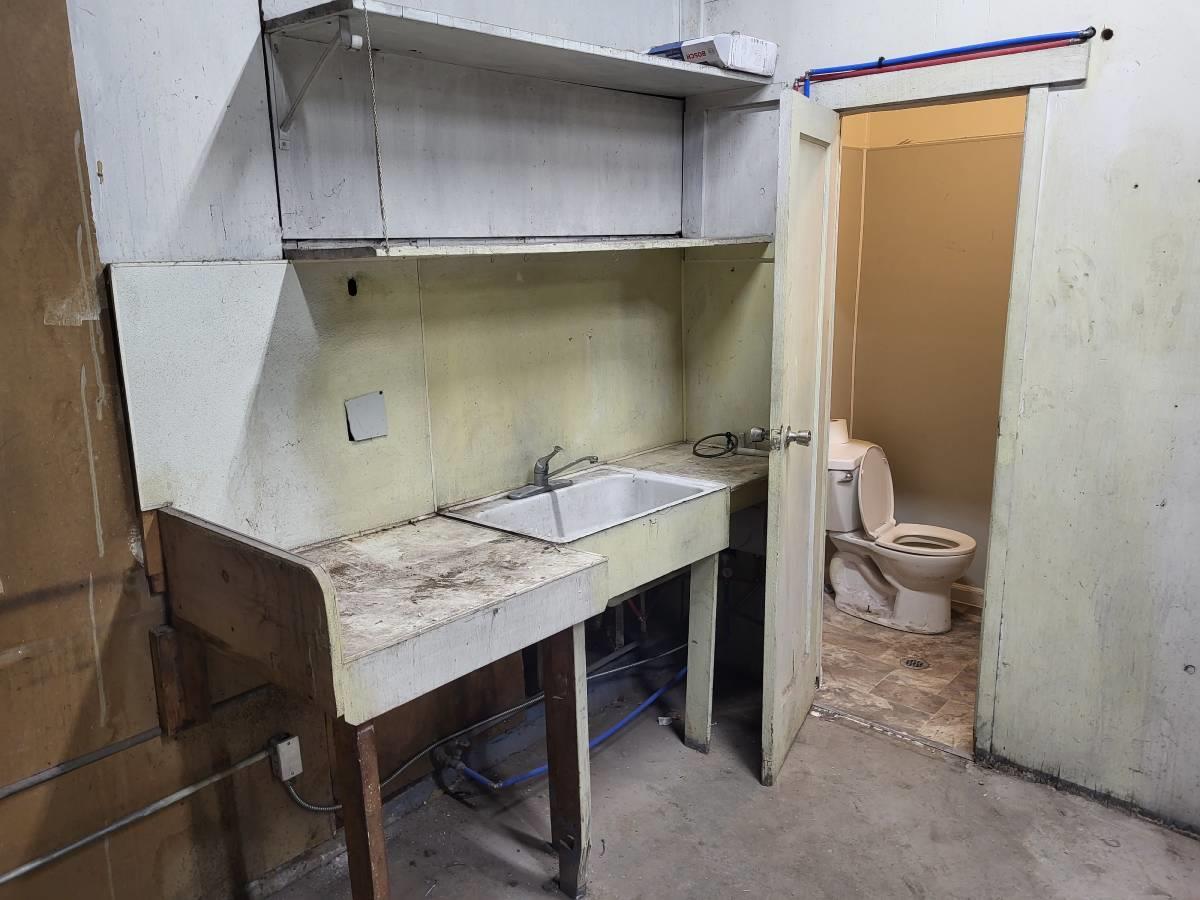
Utility sink and worn work counter beside an open doorway to a toilet.
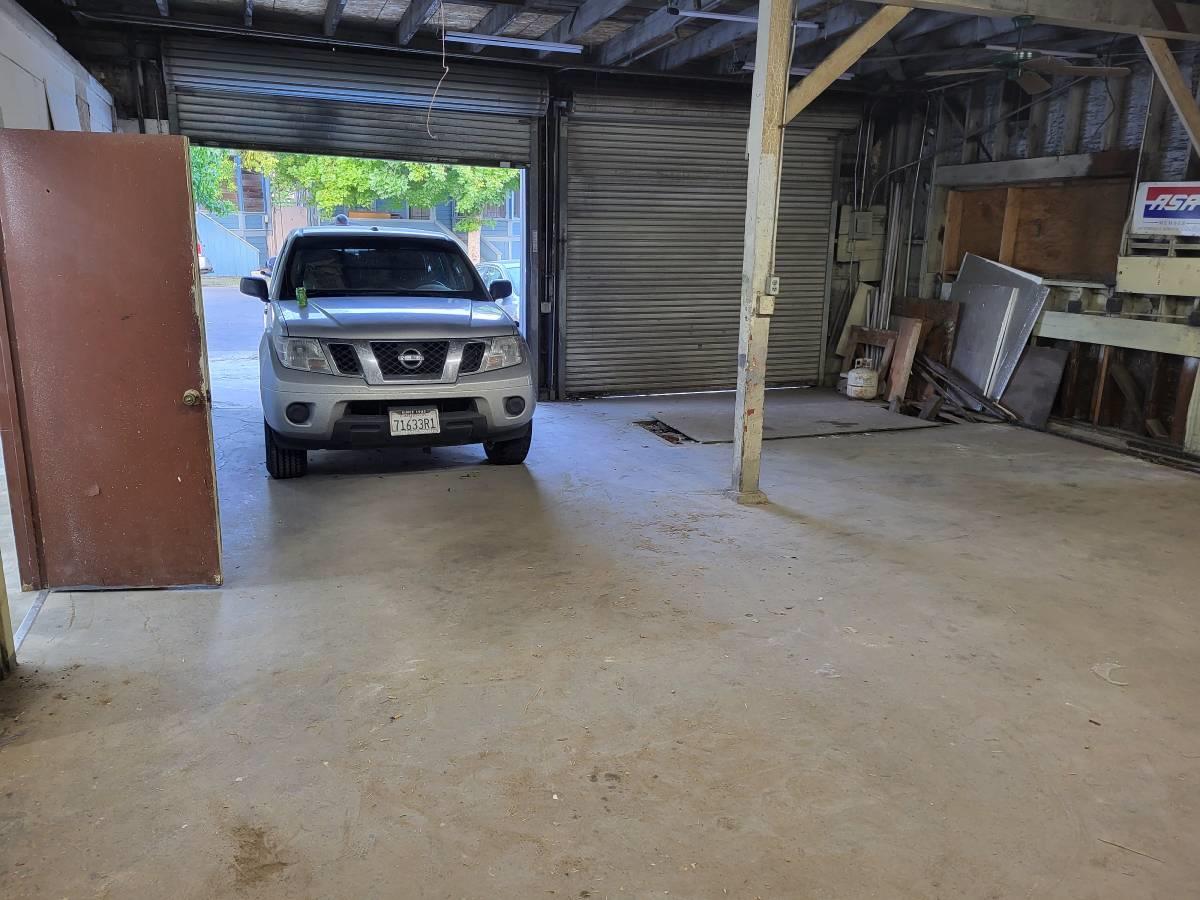
Garage interior with concrete floor, exposed framing, roll-up doors, and a pickup truck.
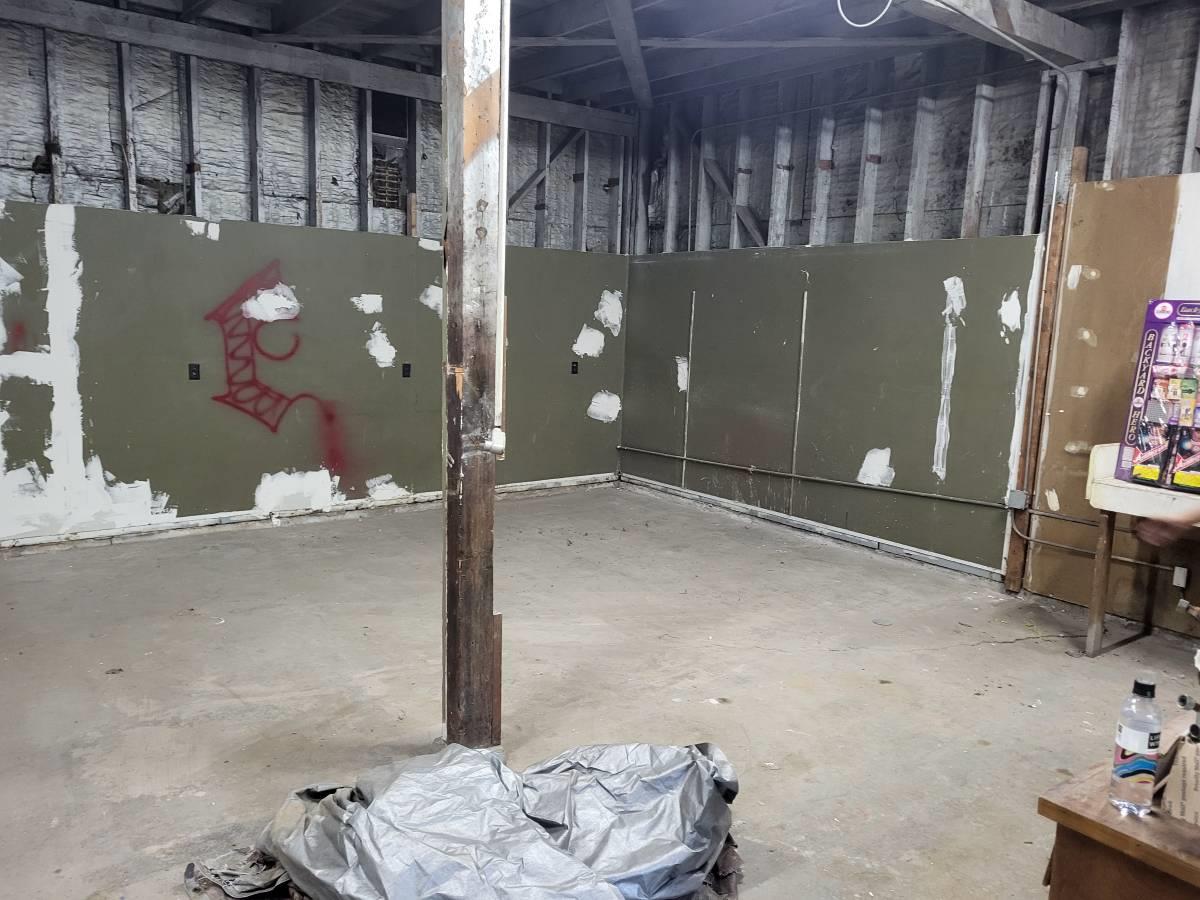
Unfinished commercial interior with exposed framing, patched walls, concrete floor, and a central support post.
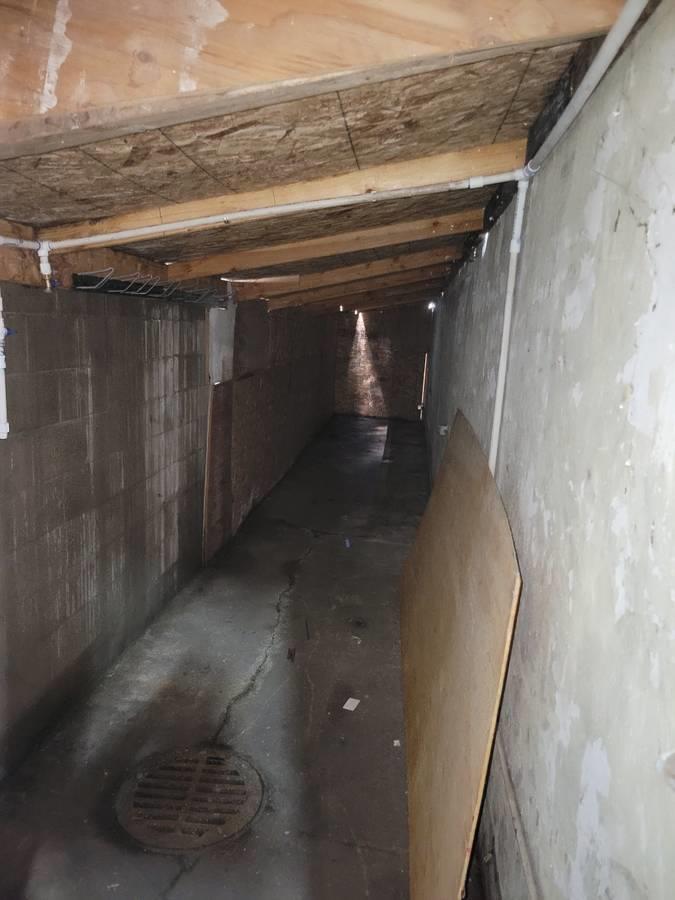
Narrow basement corridor with exposed ceiling joists, concrete floor, and a floor drain.
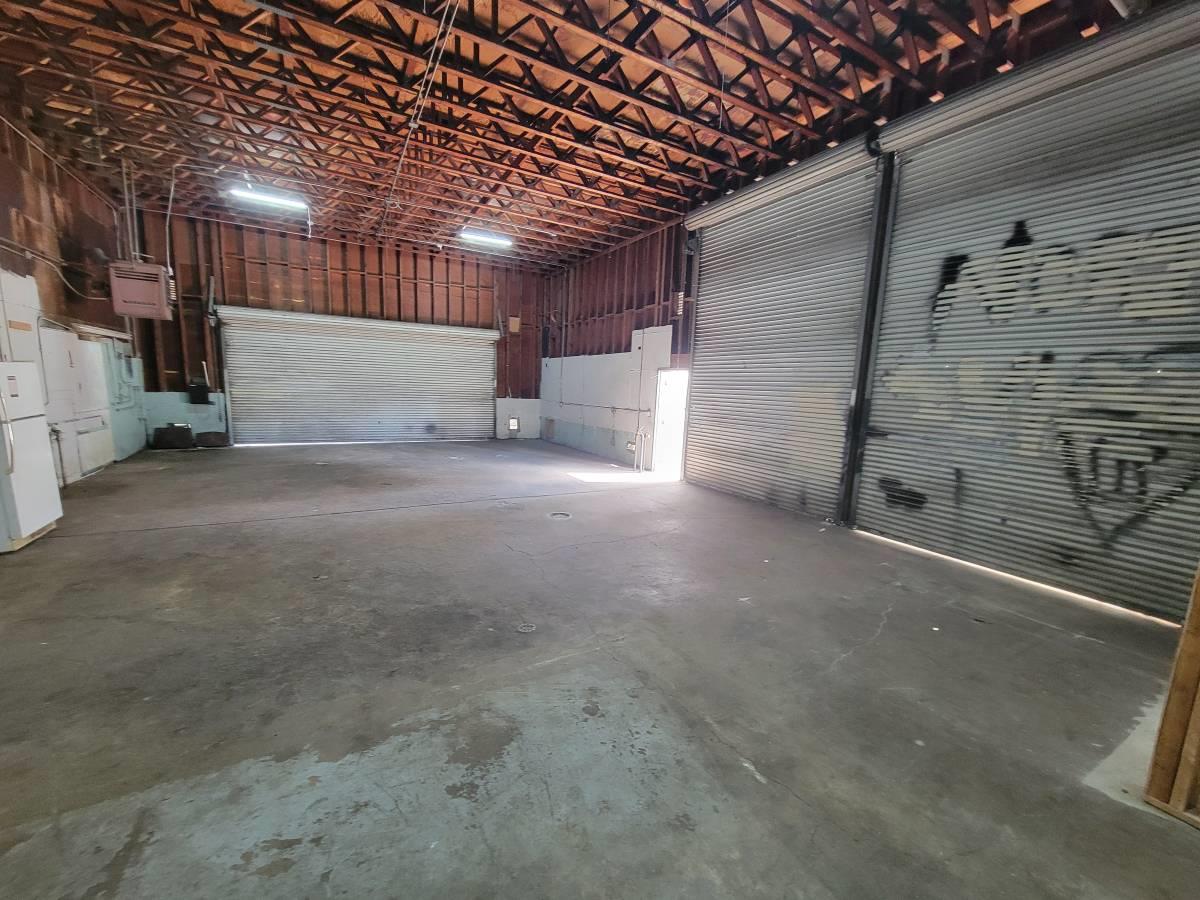
Empty warehouse interior with exposed roof trusses and multiple roll-up doors.
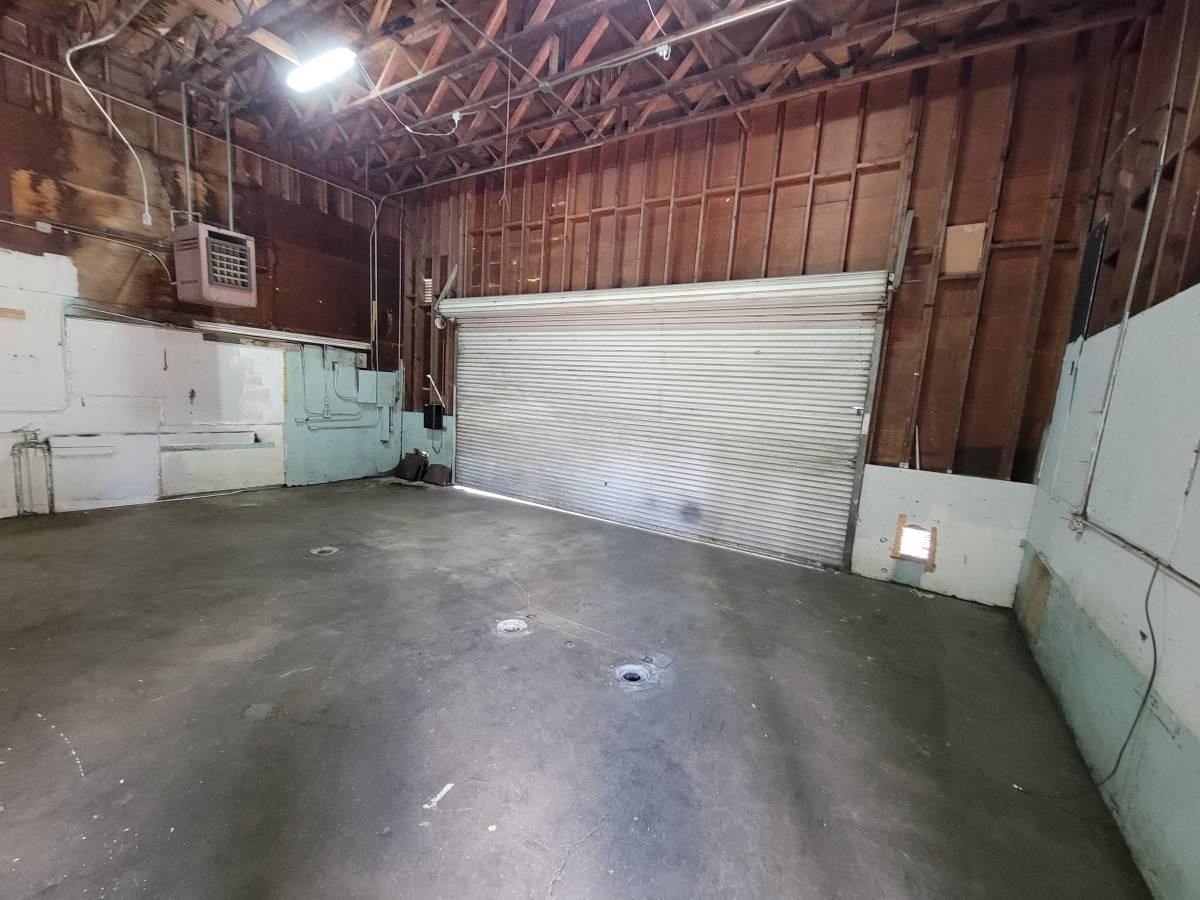
Unfinished garage with exposed rafters, concrete floor drains, and a metal roll-up door.
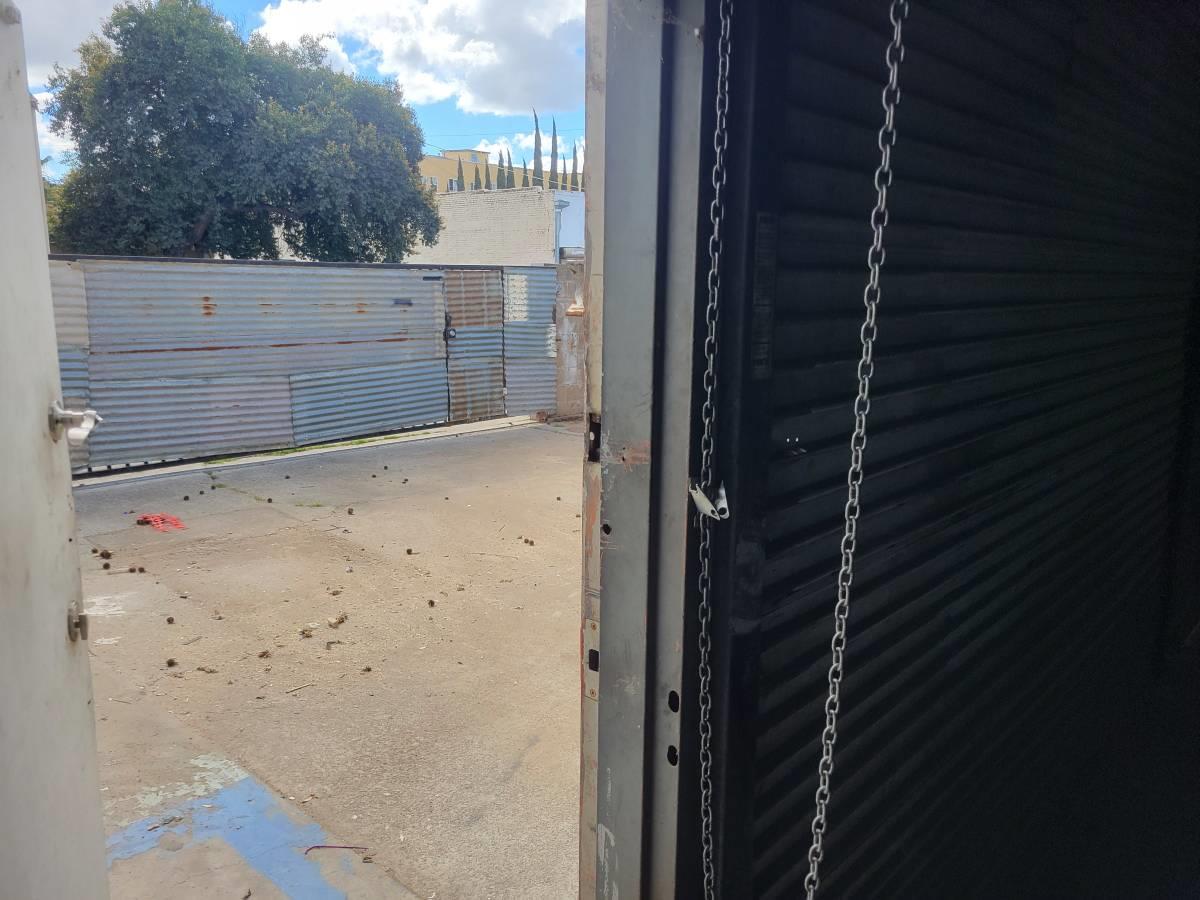
Paved, fenced outdoor area viewed through an open doorway beside a chained roll-up shutter.
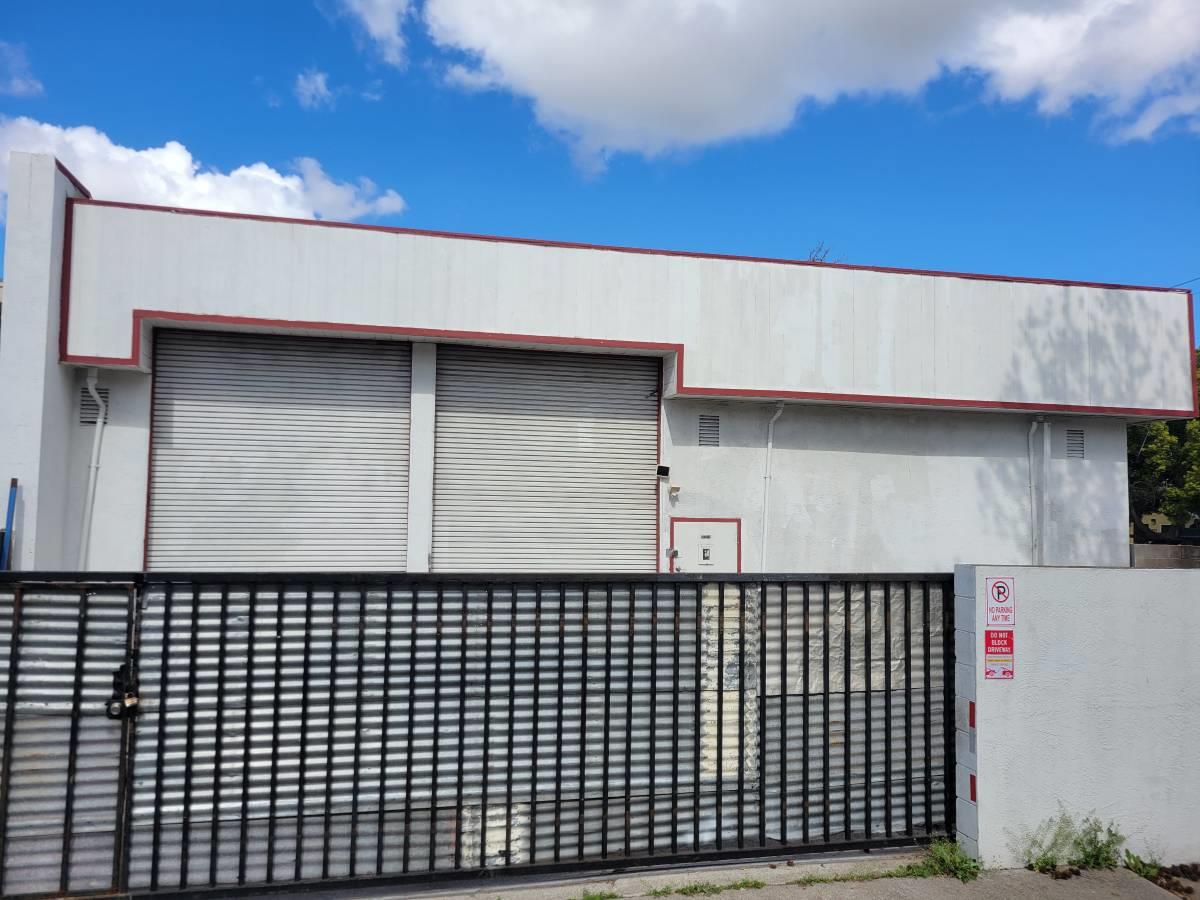
Commercial building with two roll-up doors behind a black metal security gate.
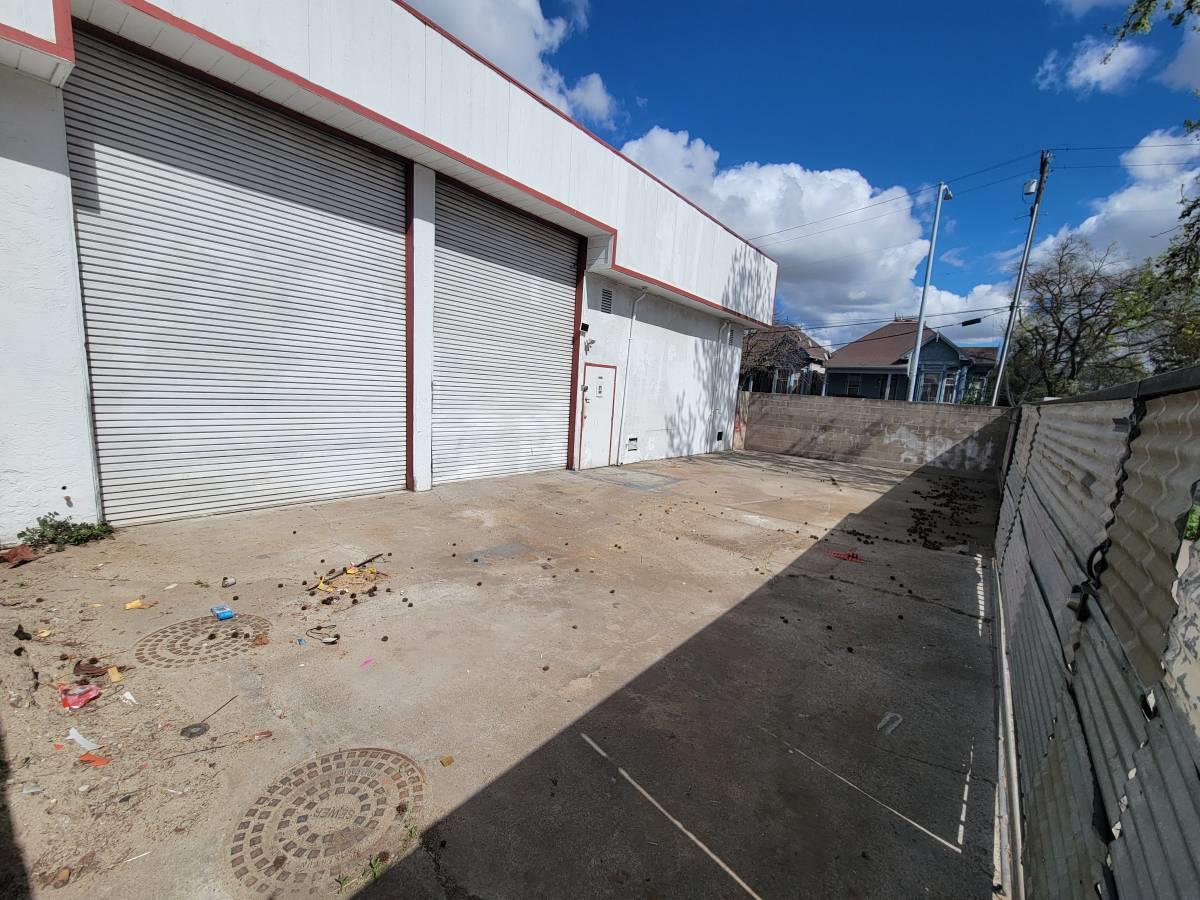
Commercial building with two roll-up doors opening onto a fenced concrete yard.
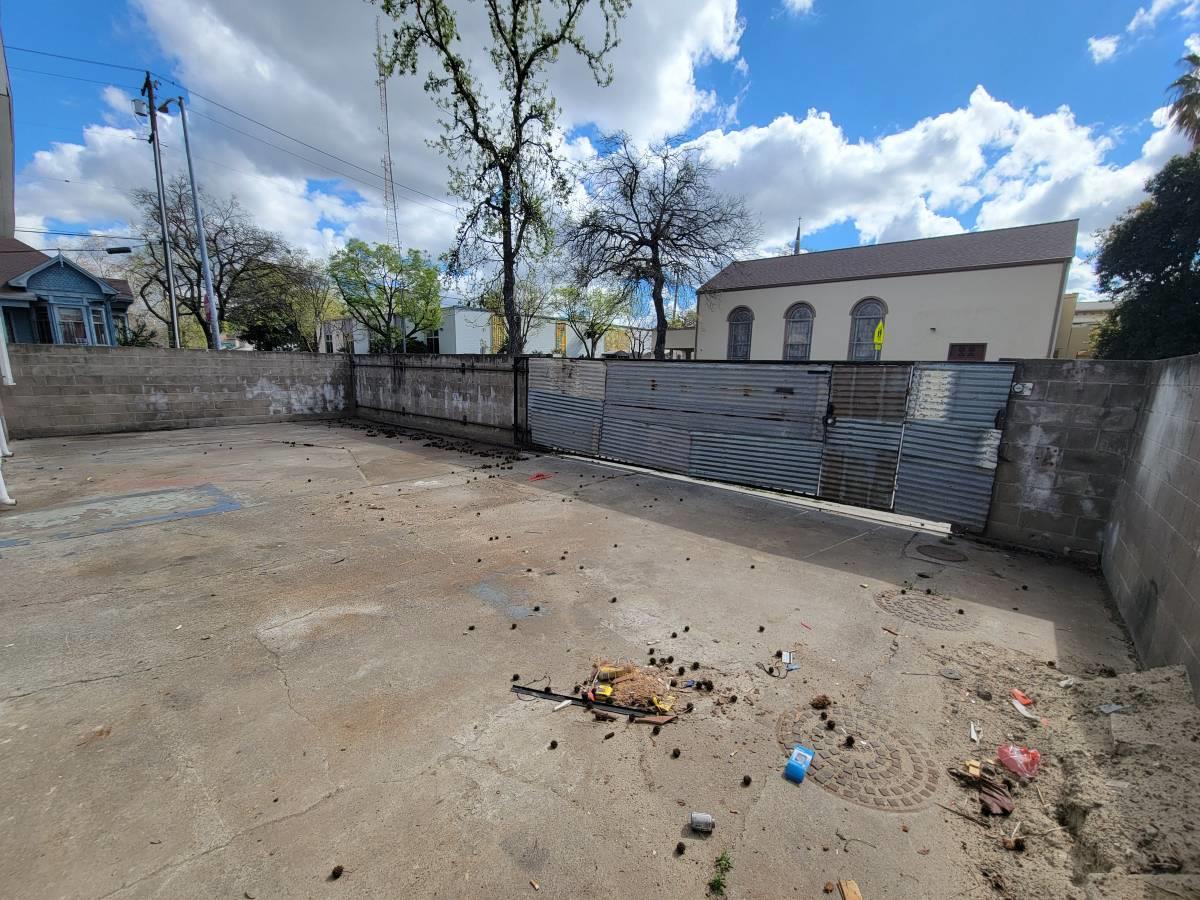
Enclosed concrete yard with corrugated metal gate and scattered debris.
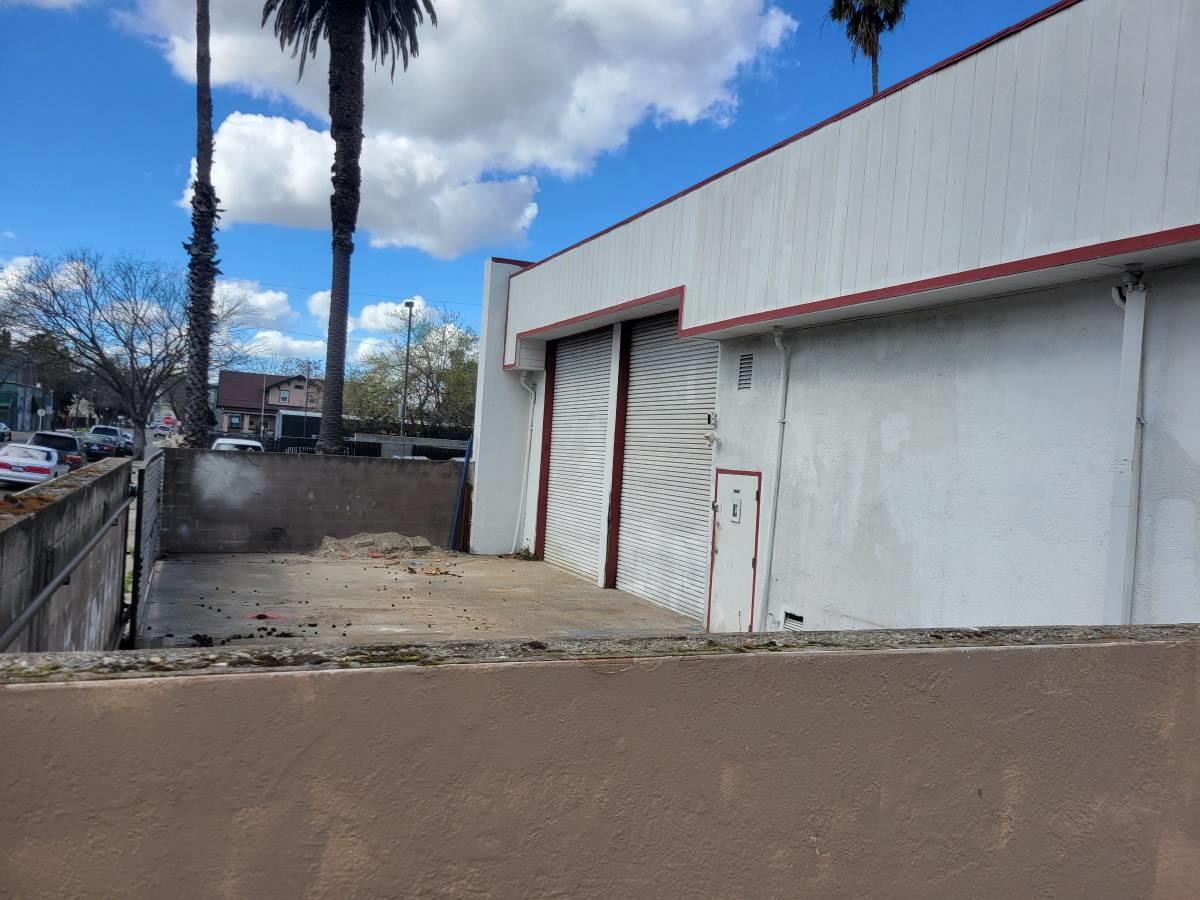
White commercial building with red trim and two roll-up doors beside a paved service area.
Listed by Reynoso Real Estate Inc, Andrew Urista, Ana Reynoso Listing Contact: 650-773-8515
Street-facing tan building with three garage doors and a blank signboard.
Commercial building with three roll-up garage doors and a blue facade panel.
Street-corner view of a low-rise commercial building behind a pale wall, with parked vehicles.
Large warehouse interior with exposed beams, a roll-up door, and scattered work materials.
Aerial view of outlined 511 N American Street property near E Park Street.
Vacant warehouse interior with a roll-up door, exposed rafters, and concrete floor.
Warehouse interior with two roll-up doors, exposed framing, and a broad concrete floor.
Large unfinished commercial interior with a concrete floor, exposed ceiling beams, and a person near the back wall.
Vacant carpeted room with white walls and a stepped ceiling; a doorway is visible at the back.
Utility sink and worn work counter beside an open doorway to a toilet.
Garage interior with concrete floor, exposed framing, roll-up doors, and a pickup truck.
Unfinished commercial interior with exposed framing, patched walls, concrete floor, and a central support post.
Narrow basement corridor with exposed ceiling joists, concrete floor, and a floor drain.
Empty warehouse interior with exposed roof trusses and multiple roll-up doors.
Unfinished garage with exposed rafters, concrete floor drains, and a metal roll-up door.
Paved, fenced outdoor area viewed through an open doorway beside a chained roll-up shutter.
Commercial building with two roll-up doors behind a black metal security gate.
Commercial building with two roll-up doors opening onto a fenced concrete yard.
Enclosed concrete yard with corrugated metal gate and scattered debris.
White commercial building with red trim and two roll-up doors beside a paved service area.

511 N American ST

511 N American ST, Stockton, CA

$4,000/mo

HIGHLIGHTS
  • 4,750 Sq.Ft. Lot
  • 3,119 Sq.Ft. Living
  • 1948 Year Built
  • For Lease Status
  • ML82066414 MLS® ID
Exceptional MECHANIC SHOP in Central Stockton! Available for lease at $4,000/month, this versatile 3,119 SF free-standing facility sits on an approximately 4,750 SF parcel, perfectly tailored for automotive service, light trade fabrication, contractor flex space, or equipment storage. The interior features an efficient open-span layout with solid concrete slab flooring, high clear-height wood-truss beam ceilings, and multiple grade-level metal roll-up bay doors providing seamless vehicle drive-in access, loading, and staging. Additional property amenities include suspended overhead shop heating and lighting, surface-mounted conduit hookups, a private enclosed restroom, an on-site utility wash sink, and partitioned flex/back-office space. Benefiting from a high 4.2 walkability score and immediate, convenient access to Highway 4, Highway 99, and I-5, this turnkey location provides optimal connectivity and functionality for your growing business. Tenant to independently verify zoning and specific operational use permits with the City of Stockton.
Show MoreShow Less
Ana Reynoso

Ana Reynoso

Real Estate Broker

Features and Amenities

Interior

  • FlooringUnfinished

Area & Lot

  • Status For Lease
  • Living Area3,119 Sq.Ft.
  • Total Area3,119 Sq.Ft.
  • Lot Area4,750 Sq.Ft.
  • MLS® IDML82066414
  • TypeCommercial
  • YEAR BUILT1948

Exterior

  • STORIES1
  • Water SourcePublic
  • utilitiesPublic Utilities, Water Public
  • roofOther
  • HEAT TYPEOther
  • AIR CONDITIONINGOther
  • sewerPublic Sewer
  • SubstructureSlab
  • Disability FeaturesNone

Financial

  • Lease Price$4,000/mo
  • Zoning C-3 Commercial/Auto Servi

WORK WITH US

We are here to help you with your real estate needs. Contact us to schedule an appointment with one of our real estate agents.

Contact Us