2201 Portola AVE, STOCKTON, CA 95209
2201 Portola AVE
Backyard pool and concrete patio beside a single-story home with a covered patio.
Single-story home with a blue-trimmed garage, wide driveway, picket fence, and mature tree.
Kitchen with reddish wood cabinets, stainless steel appliances, and a central island over patterned tile flooring.
Open kitchen with reddish wood cabinets, a large unfinished island, and patterned tile flooring.
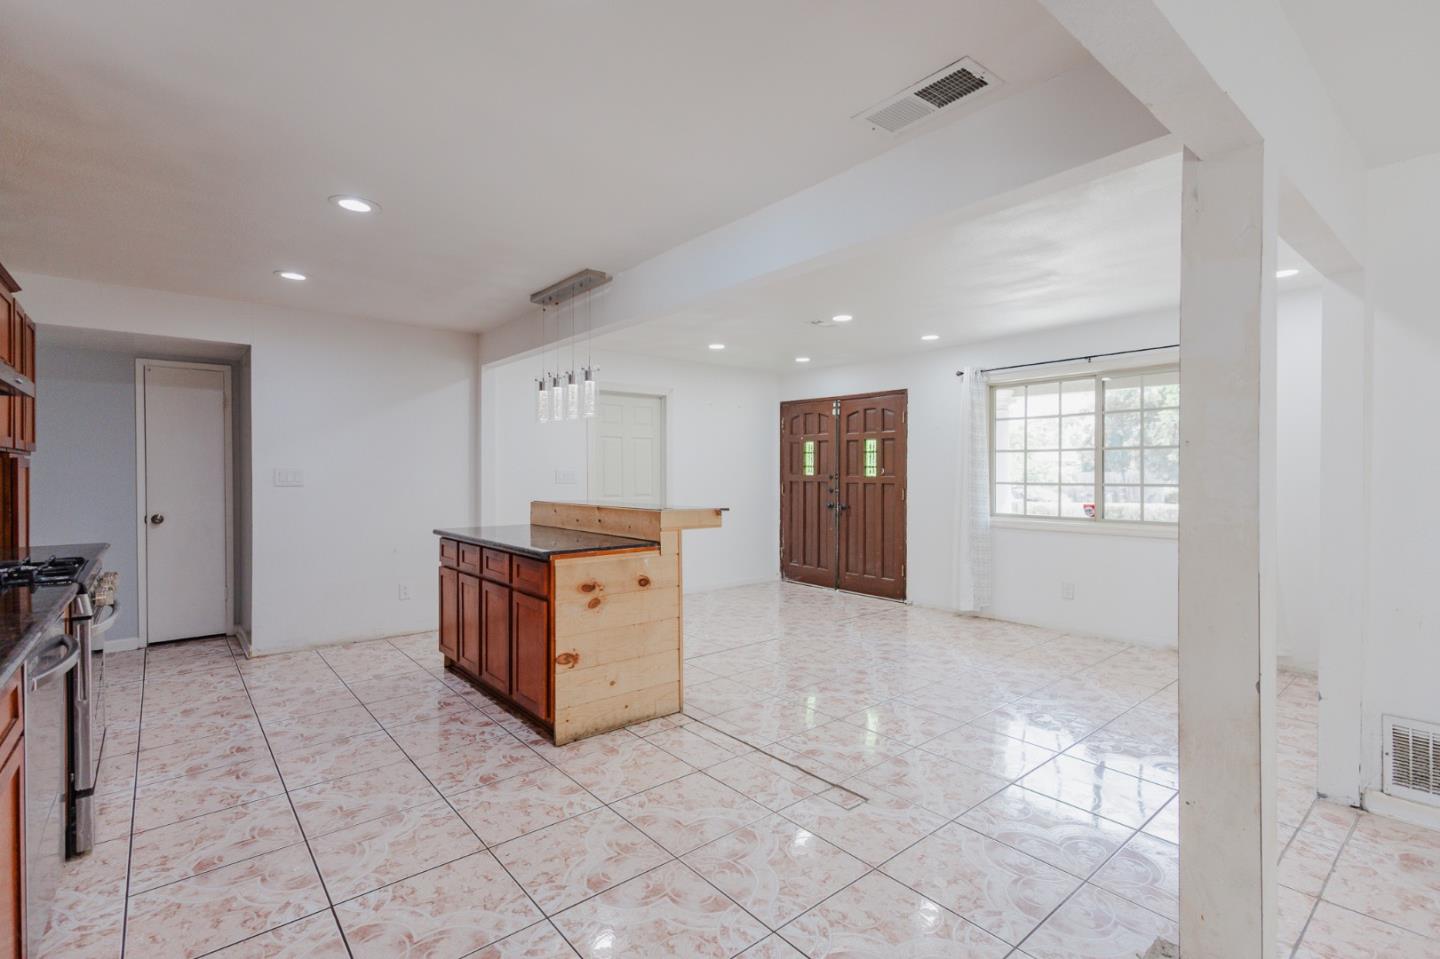
Open kitchen and dining area with a central island and patterned tile flooring.
Empty room with pale wood-look flooring, two curtained windows, and a ceiling fan.
Empty bedroom with an open closet, ceiling fan, and sunlit windows with dark and white curtains.
Bathroom with a pedestal sink, mirrored medicine cabinet, toilet, and light wood-look flooring.
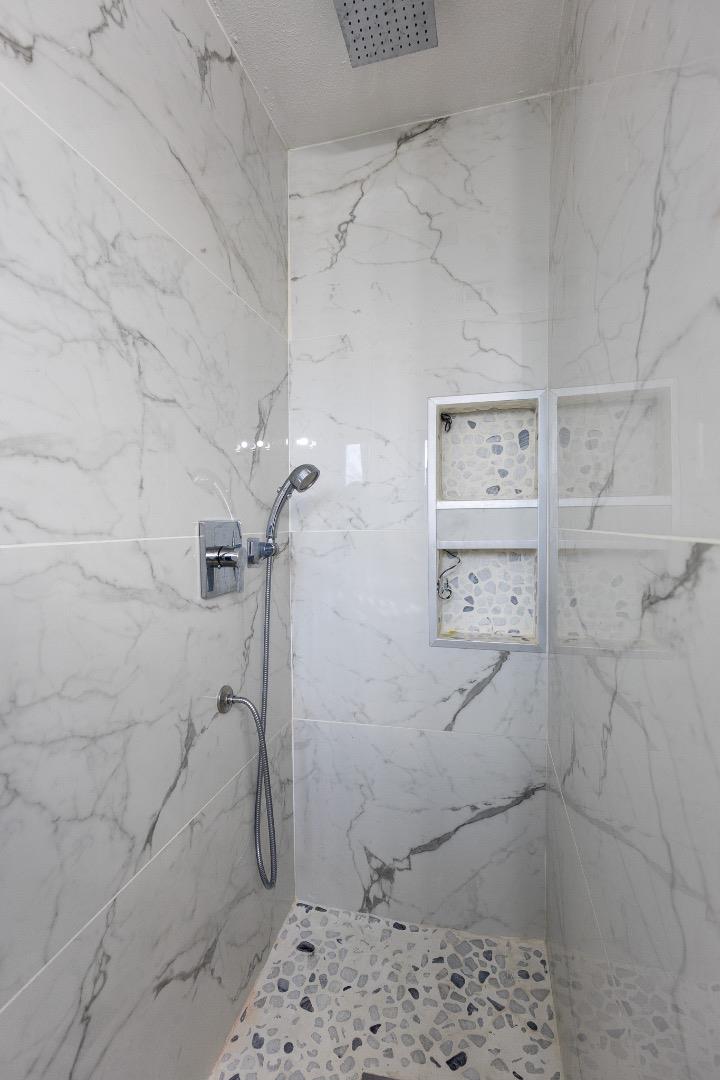
Walk-in shower with marble-look walls, pebble mosaic floor, recessed niches, and handheld and overhead showerheads.
Empty bedroom with a blue accent wall, wide window, ceiling fan, and pale wood flooring.
Empty room with a deep blue accent wall, wide window, ceiling fan, and pale wood-look flooring.
Empty bedroom with a blue accent wall, window, open closet, and light wood-look flooring.
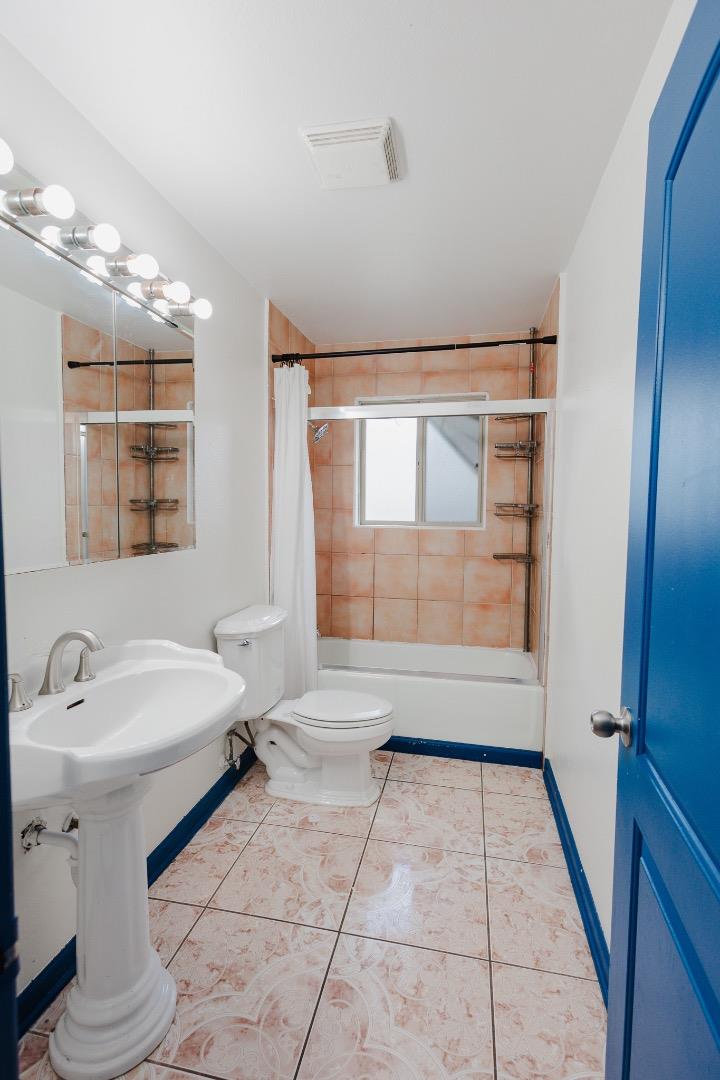
Bathroom with a pedestal sink, peach-pink tiled tub surround, and bright blue door.
Empty bedroom with a pink accent wall, wide window, open closet, and light wood-look flooring.
Empty room with a large gridded window, ceiling fan, and glossy pink-patterned tile floor.
Kitchen with warm wood cabinets, stainless steel appliances, and a wood-front island.
Empty living room with a brick fireplace, patterned tile flooring, and sliding glass doors to the patio.
Empty open-plan living area with patterned tile floors, wood kitchen cabinets, and sliding glass doors.
Kitchen with warm wood cabinetry, dark stone counters, stainless steel appliances, and patterned tile flooring.
Kitchen with wood cabinets, dark stone counters, stainless steel appliances, and a large island.
Open kitchen and entry with a wood island, patterned tile floors, double front doors, and a large window.
Empty tiled entry and living area with a dark wood front door and brick fireplace.
Empty walk-in closet with wire shelving and hanging rods on both sides.
Empty walk-in closet with white wire shelving behind an open blue door.
Covered patio with exposed rafters and ceiling fan overlooking a fenced pool and backyard outbuilding.
Backyard pool beside a light-colored outbuilding, with a concrete patio and wooden privacy fence.
Backyard swimming pool beside a broad concrete patio and weathered wooden fence.
Narrow paved side yard between the house and a tall wooden fence.
Single-story home with rooftop solar panels, brick facade, and a fenced backyard.
Single-story home with a covered entry, brick lower facade, and large shade tree in the front yard.
Single-story home with brick lower facade, white porch columns, and a concrete walkway through a dry yard.
House entrance with a covered porch, double doors, and a small brick-edged basin beside the walkway.
Open two-car garage with exposed framing, storage shelves, and a concrete floor.
Unfinished garage with exposed roof framing, orange sheathing, a raised door, and concrete floor.
Hallway with pink floral-patterned tile flooring and white doors.
Unfinished garage with exposed framing, a concrete floor, and an open overhead door.
Aerial view of a home with rooftop solar panels and a backyard swimming pool.
Aerial view of a home’s backyard with a swimming pool, rooftop solar panels, and a covered patio.

2201 Portola AVE

2201 Portola AVE, STOCKTON, CA

$499,999

HIGHLIGHTS
  • 4 Beds
  • 2 Full Baths
  • 7,840.8 Sq.Ft. Lot
  • 1,815 Sq.Ft. Living
  • 1973 Year Built
  • For Sale Status
  • ML82005340 MLS® ID
Charming 4-bed, 2-bath home in Stocktons Lincoln Unified School District! Offering 1,815 sqft on a spacious 7,840 sqft lot, this well-maintained property features a modern kitchen with granite counters, stainless steel appliances, including a new dishwasher, and a cozy family room with an electric fireplace. Recent updates include a new water heater and HVAC system (both within 2 years), plus recently acquired solar panels for energy savings. Enjoy your private backyard oasis with a gunite in-ground pool, large yard with no back neighbors, and a covered patioperfect for outdoor entertaining. The backyard is fully fenced for privacy. Additional amenities include a 2-car attached garage, in-garage laundry, central heating and cooling, and a friendly neighborhood with paved roads. Priced at $499,999, this home offers a rare opportunity with an assumable FHA loan at 3.75% (~$449K), providing a low-interest rate for qualified buyers. Dont miss out on this move-in-ready home with modern upgrades and energy efficiency. Schedule your tour today!
Show MoreShow Less

Ana Reynoso

Ana Reynoso

Real Estate Broker

Features and Amenities

Interior

  • Total Bedrooms4
  • Total Bathrooms2
  • Full Bathrooms2
  • FlooringTile
  • FireplaceFamily Room

Area & Lot

  • Status For Sale
  • Living Area1,815 Sq.Ft.
  • Lot Area7,840.8 Sq.Ft.
  • MLS® IDML82005340
  • TypeResidential
  • YEAR BUILT1973
  • School DistrictLincoln Unified

Exterior

  • STORIES1
  • Garage Spaces2.0
  • Water SourcePublic
  • PoolIn Ground
  • roofComposition
  • parkingAttached
  • HEAT TYPEForced Air, Active Solar
  • AIR CONDITIONINGCentral Air
  • sewerPublic Sewer
  • SubstructureSlab

Financial

  • Sales Price$499,999
  • Zoning RES

WORK WITH US

We are here to help you with your real estate needs. Contact us to schedule an appointment with one of our real estate agents.

Contact Us